Property Floor Plans Sydney Australia
Help buyers understand room sizes and how spaces connect with clear, easy-to-read property floor plans.
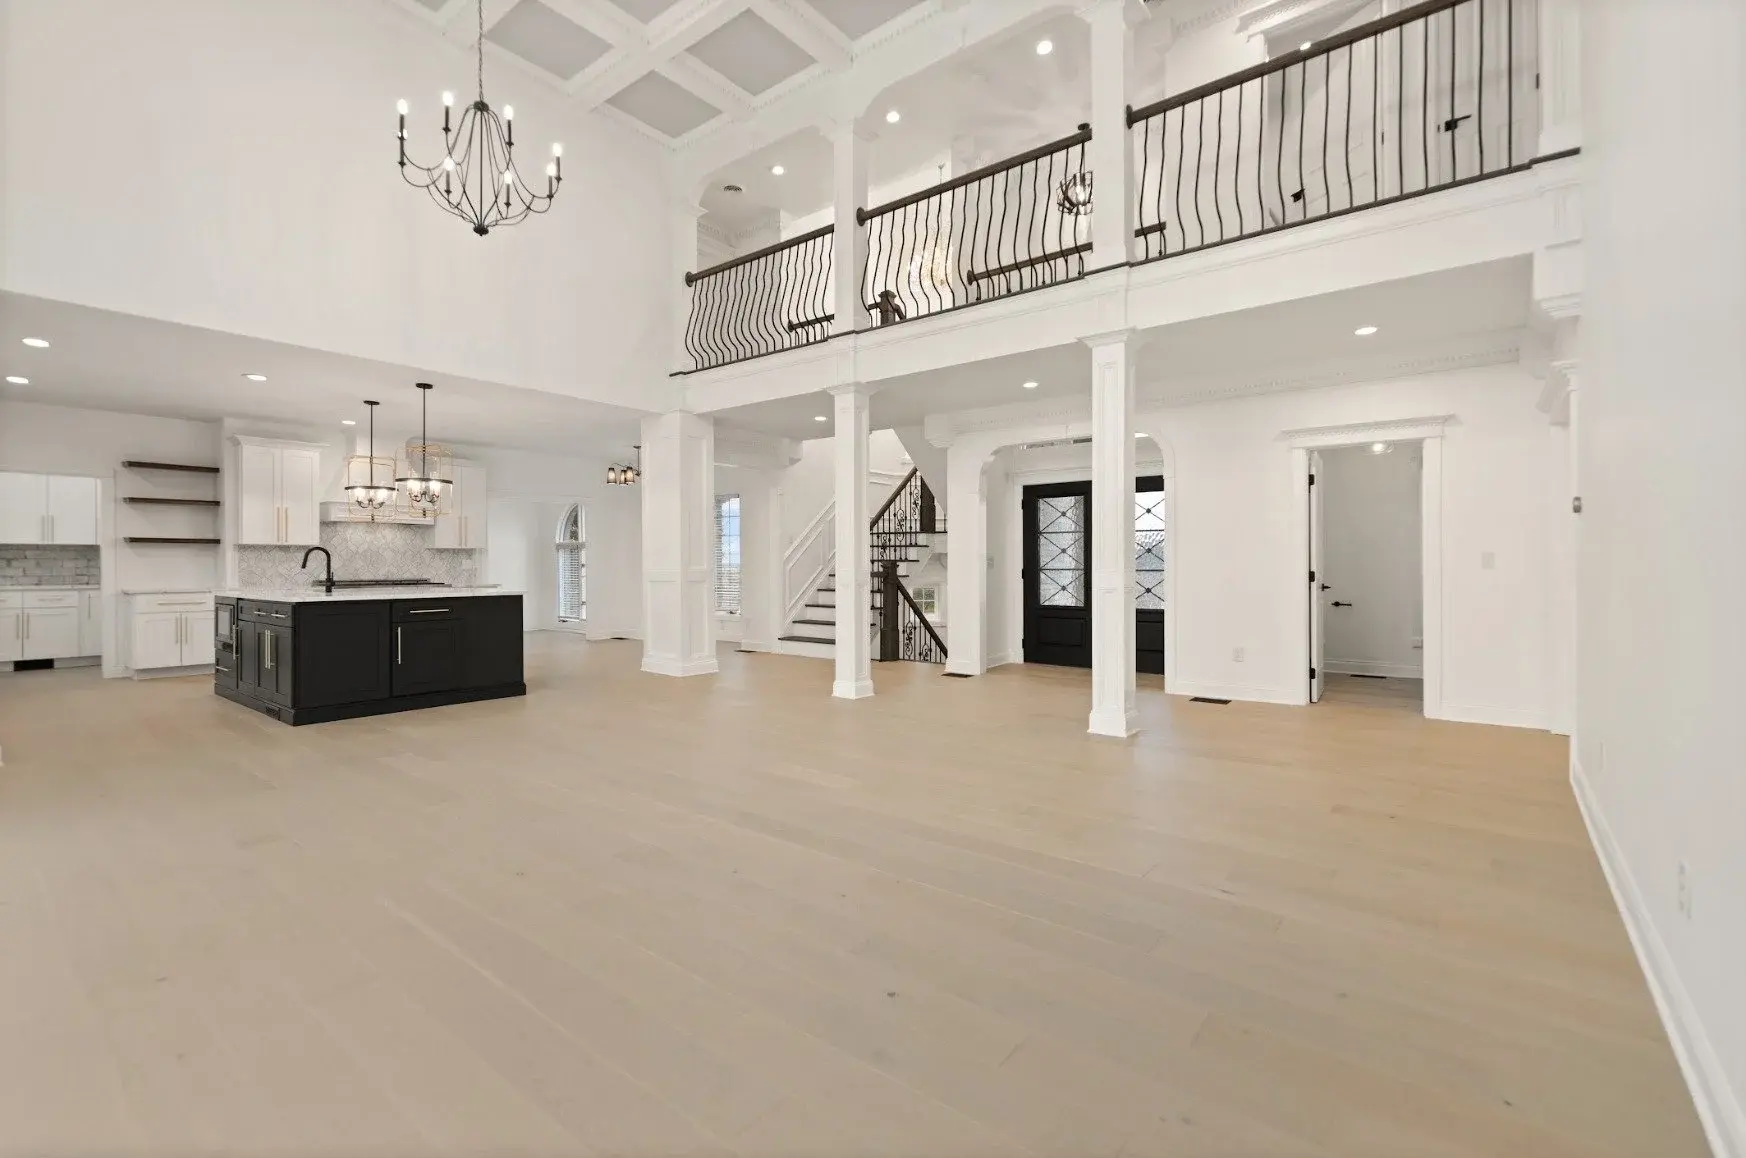
Help buyers understand room sizes and how spaces connect with clear, easy-to-read property floor plans.
Agents, stylists and developers who need trustworthy layout graphics for marketing packs.

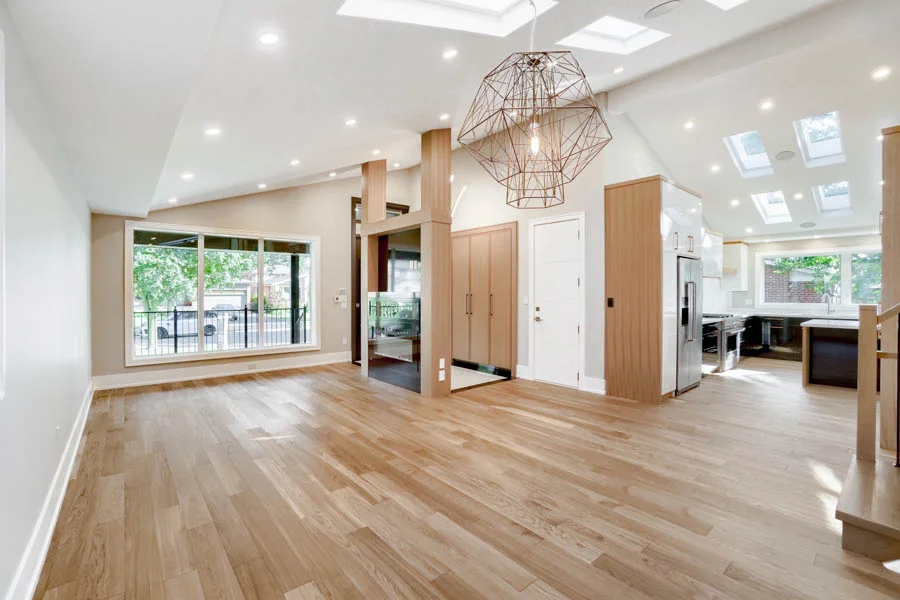
We measure on site or work from supplied architectural drawings with clear assumptions noted.
Walls, openings and labels are drawn for marketing clarity — not construction documentation.
Typography and layout are tuned so the plan works at portal thumbnail sizes.
Final files ship in the formats your listing toolkit needs.
Our Floor Plans portfolio
Explore our service examples. Select an image to view it in full.
Why teams trust us with Floor Plans
- 01
One shoot, every asset
Stills, aerials, video and spatial capture in a single visit — less vendor disruption and a consistent look across the campaign.
- 02
Portal-ready delivery
Correct ratios and file sizes for major listing platforms, print and social, delivered on an agreed turnaround.
- 03
Accurate, not oversold
Editing that flatters the property without misrepresenting it, which protects both the agency and the vendor.
Questions about Floor Plans
Why should a property listing include a floor plan?
A floor plan helps viewers understand how rooms connect and whether the layout suits their needs. Photos show appearance, while a plan adds spatial context. Together they can help buyers prepare more informed questions before an inspection.
What is included in a property marketing floor plan?
A scope can include the agreed levels, room labels and relevant layout features. Dimensions and area information need defined measurement and presentation requirements. We confirm what the plan must show before capture or drafting.
Do you need to visit the property to create a floor plan?
That depends on the available source material and the required accuracy. Existing plans may be useful, but alterations or missing information may require an on-site check. We review the inputs before confirming the approach.
Can you redraw an old floor plan for our listing?
An existing plan can be assessed for readability, completeness and current layout. Any changes need reliable information. Redrawing should not imply that outdated dimensions or features have been independently verified.
Can a marketing floor plan be used for building approval?
A marketing floor plan is intended to explain a property listing. It should not be used as a substitute for construction drawings, a survey or approval documentation. Those purposes require the appropriate professional service and specifications.
Can the floor plan match our agency branding?
Brand styling can be included using approved colours, typography and layout preferences. Readability should remain the priority. We agree branding and export requirements so the plan works on portals and in printed materials.
How do you handle room dimensions and floor areas?
The measurement method and any limitations should be clear in the scope and final presentation. Your team should check supplied information before publishing. Buyers needing precise measurements for a decision may require independent verification.
What determines floor plan cost and delivery time?
Property size, levels, access and the quality of source information affect the work. Additional versions or corrections may add time. Confirm the required formats and listing deadline before booking.
Talk to us about Floor Plans
Bring the brief, the budget or just the problem. You will get a straight answer on scope, timing and whether this is the right service for it.